Discontinued · Showcase
Discontinued · Showcase
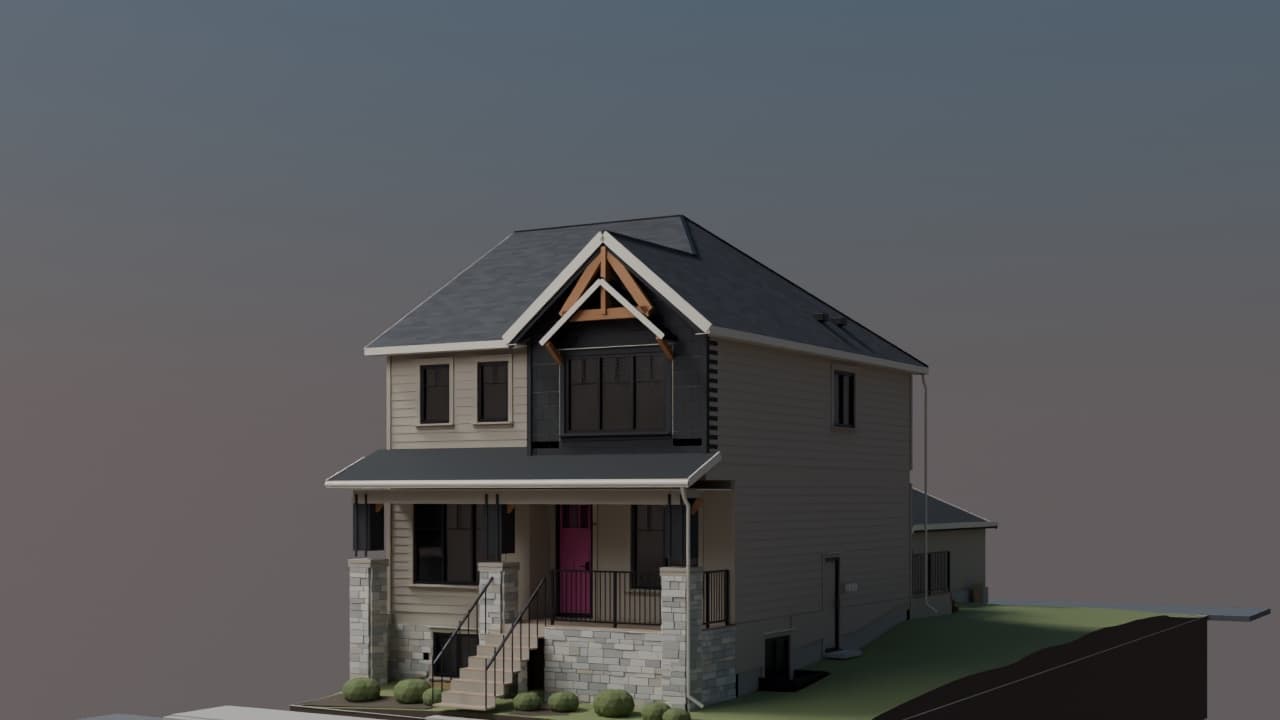
Forrester C3
1,950 SQFT
Discontinued by Dream in 2026; the built home stands at 29 Treeline Manor and is kept as the rendered showcase plan.
Step 1 of your design journey
Choose the Homes by Dream plan your buyer is building in Alpine Park. Every card opens the model’s elevations and the exterior colour palette you will configure together on photoreal renders.
12 buildable plans · 1 showcase plan
Discontinued · Showcase
1,950 SQFT
Discontinued by Dream in 2026; the built home stands at 29 Treeline Manor and is kept as the rendered showcase plan.
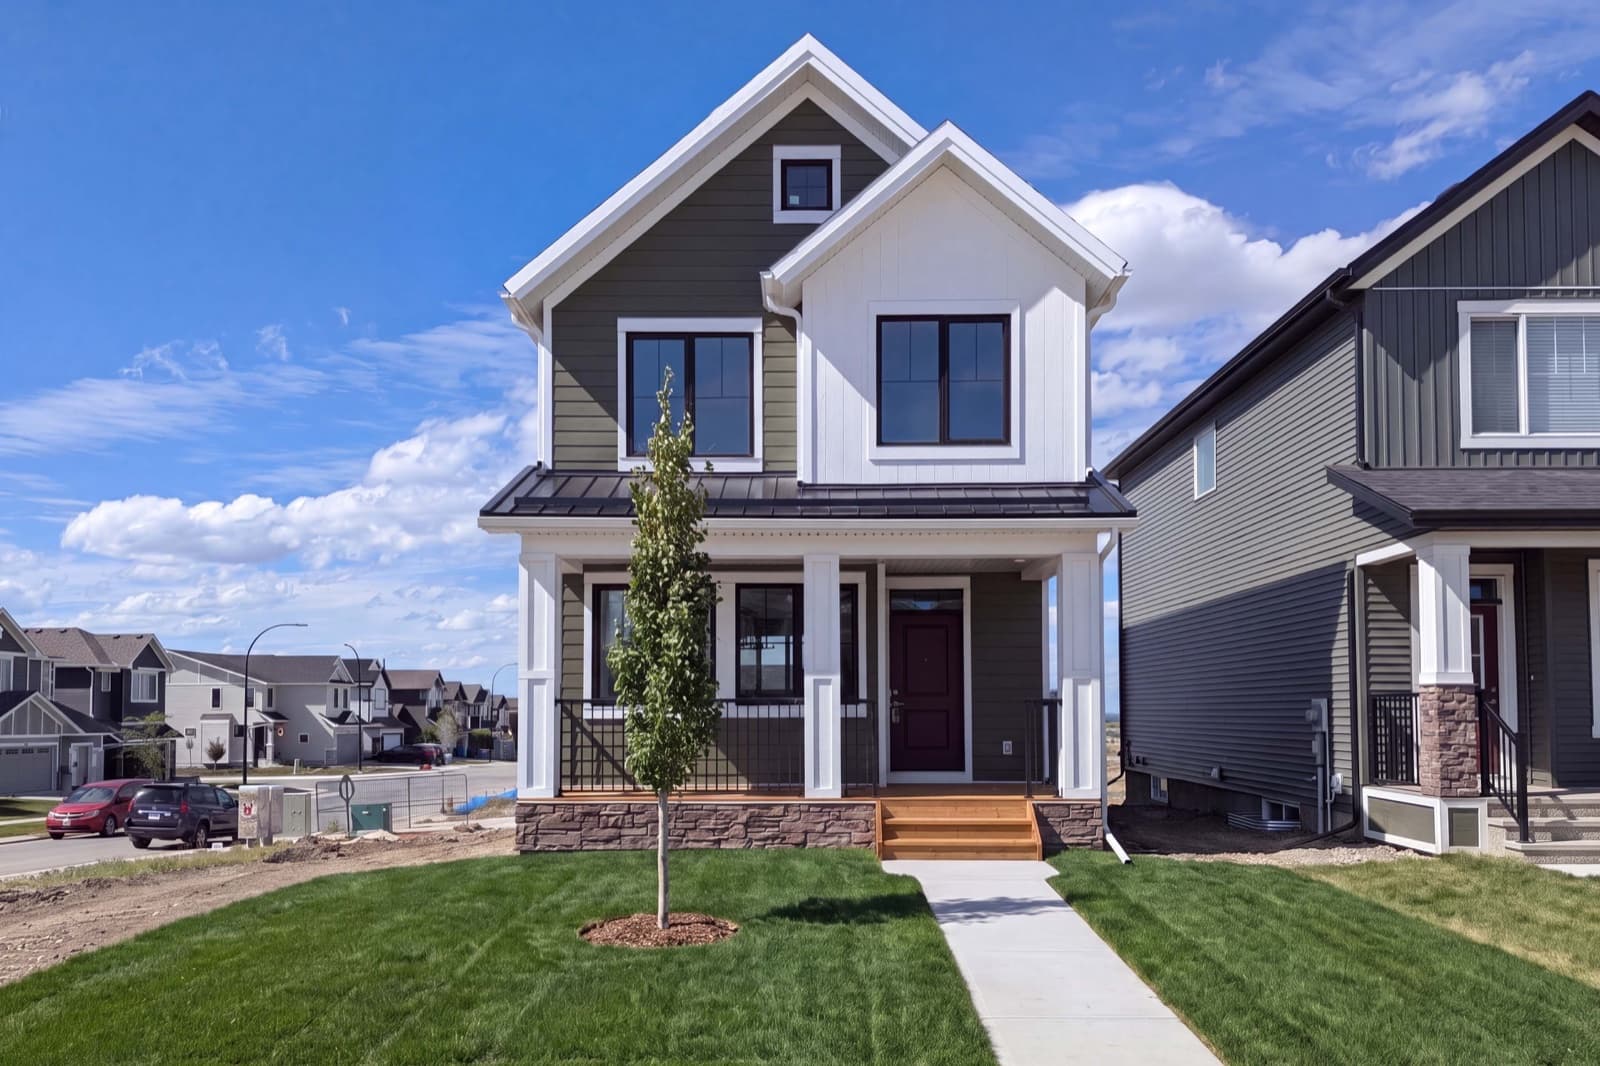
3 Elevations
1,519 SQFT · 3 Beds · 2.5 Baths · 2 Car Garage
A 1,519 sq ft laned home with three bedrooms and a choice of three elevations.
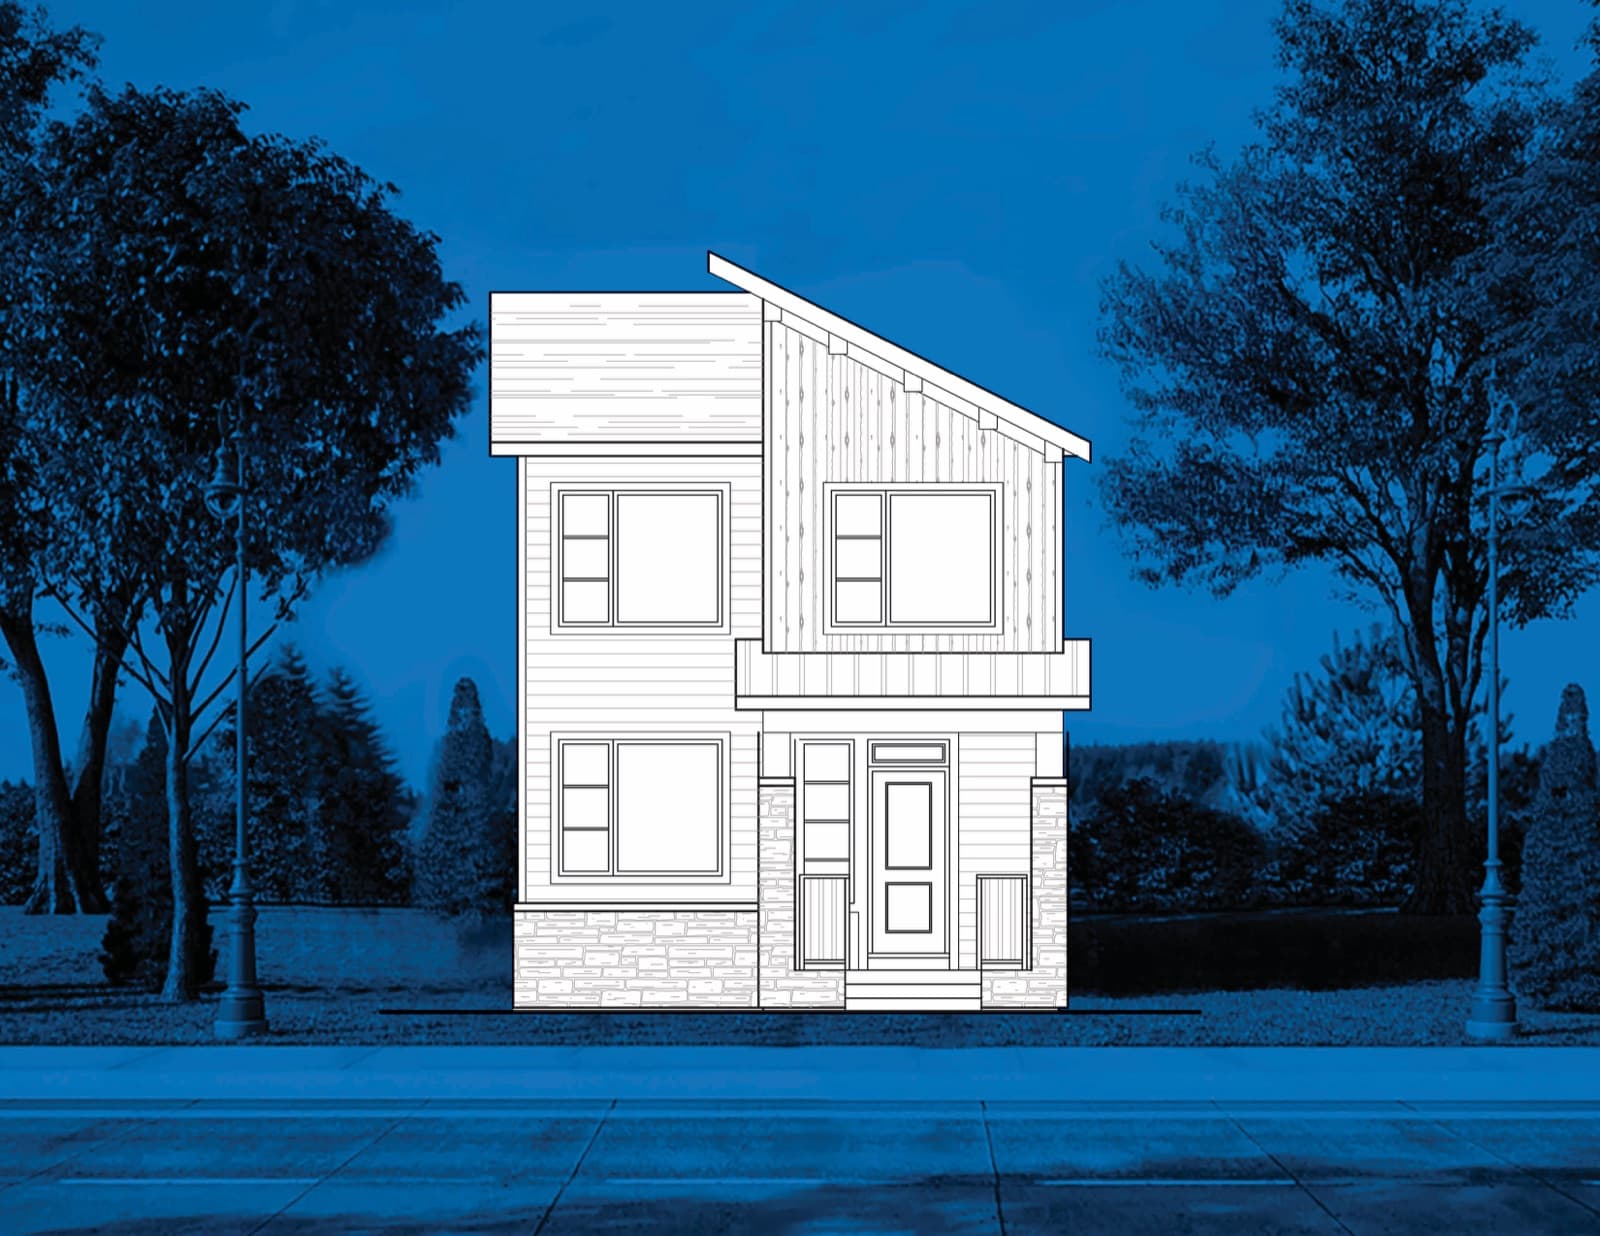
Standard
1,745 SQFT · 4 Beds · 3+ Baths · 2 Car Garage
A 1,745 sq ft laned home with four bedrooms and three or more bathrooms.
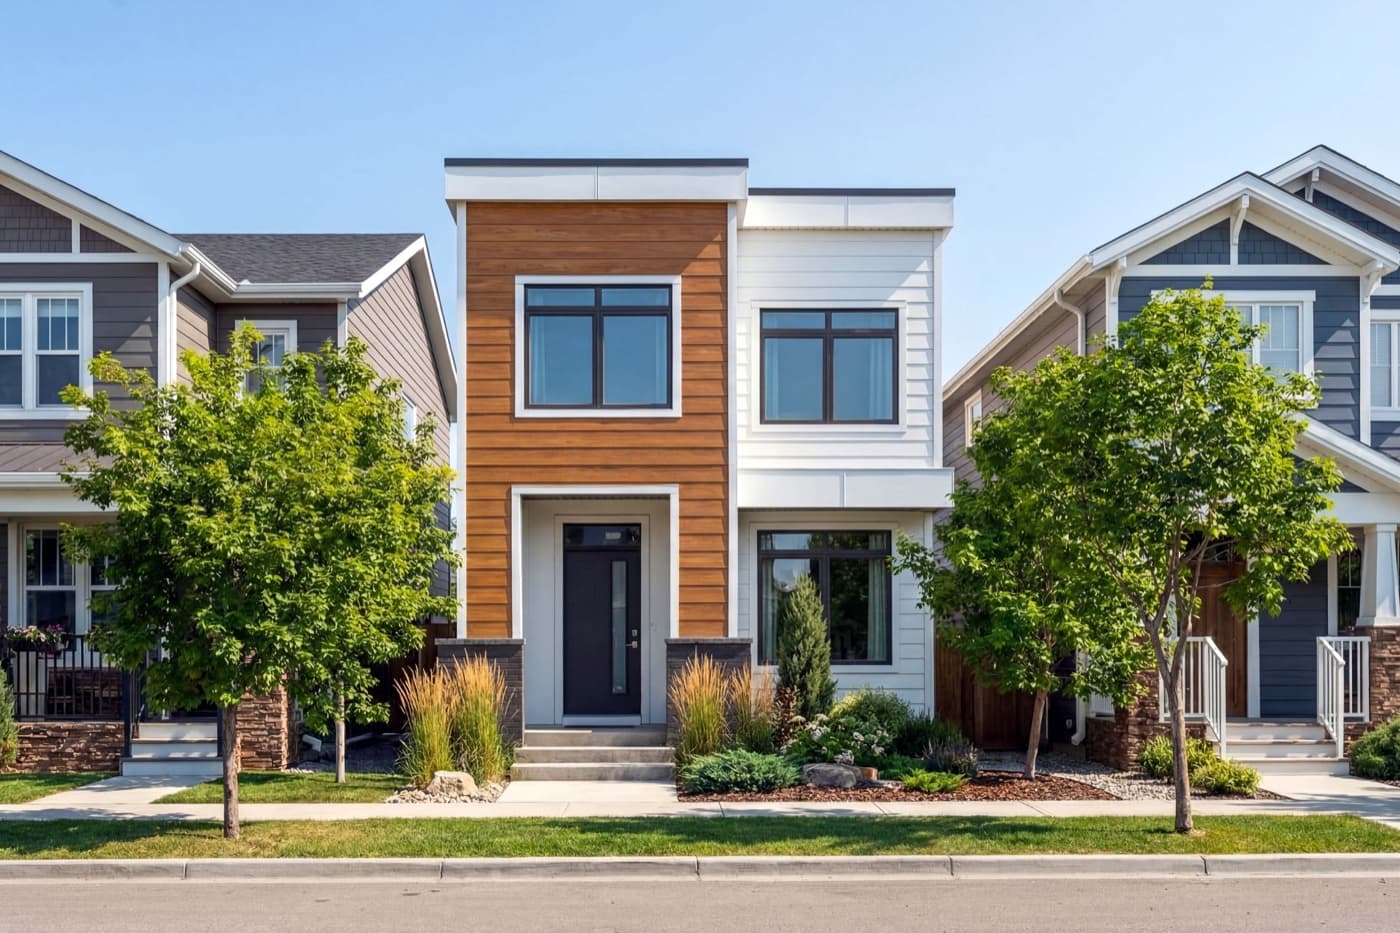
2 Elevations
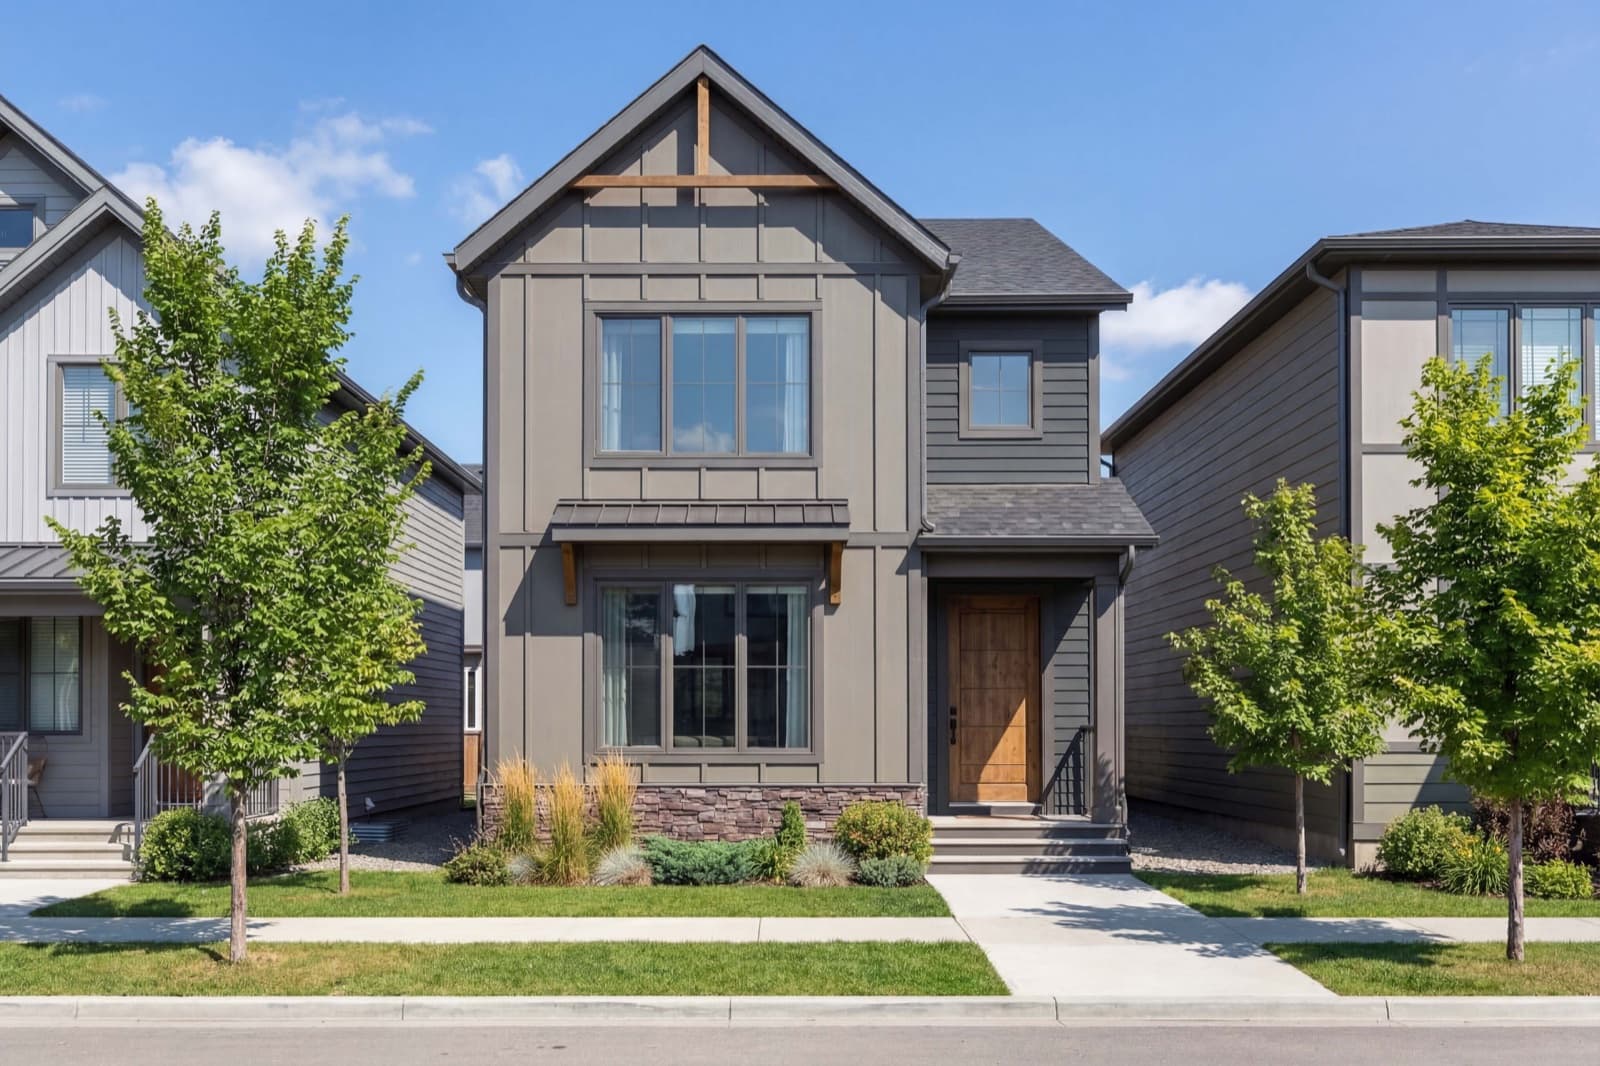
1,681 SQFT · 3 Beds · 2.5 Baths · 2 Car Detached Garage
A 1,681 sq ft laned home with a detached double garage, offered in Contemporary III and Craftsman III.
Standard
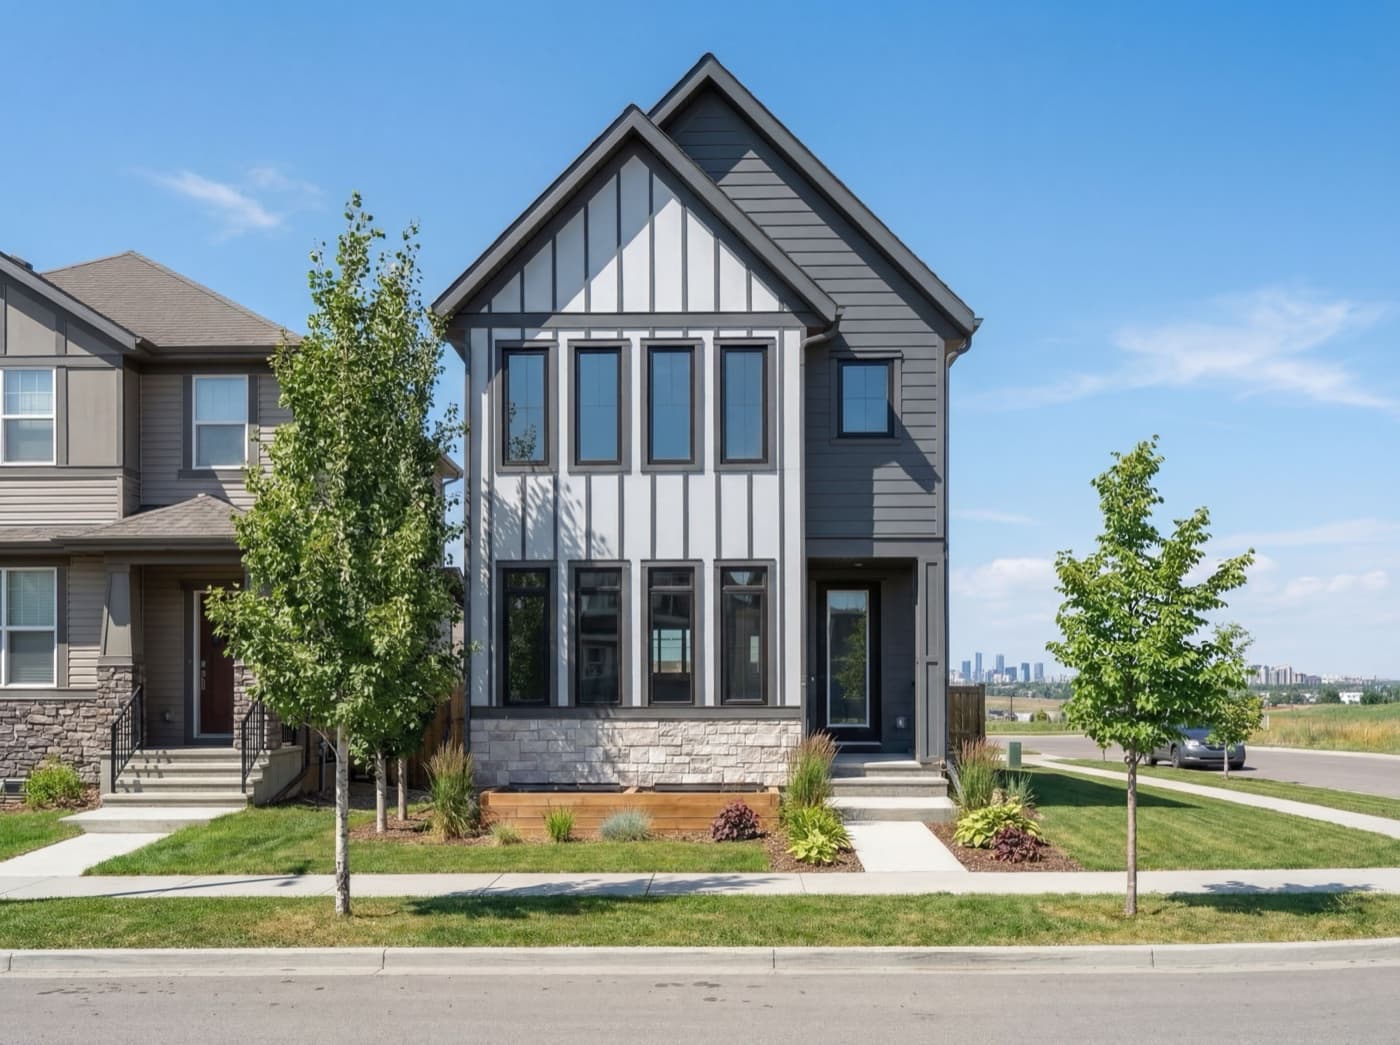
2,104 SQFT · 3+ Beds · 2.5 Baths · 2 Car Garage
A 2,104 sq ft laned home with three or more bedrooms, the largest of the laned plans.
Farmhouse III
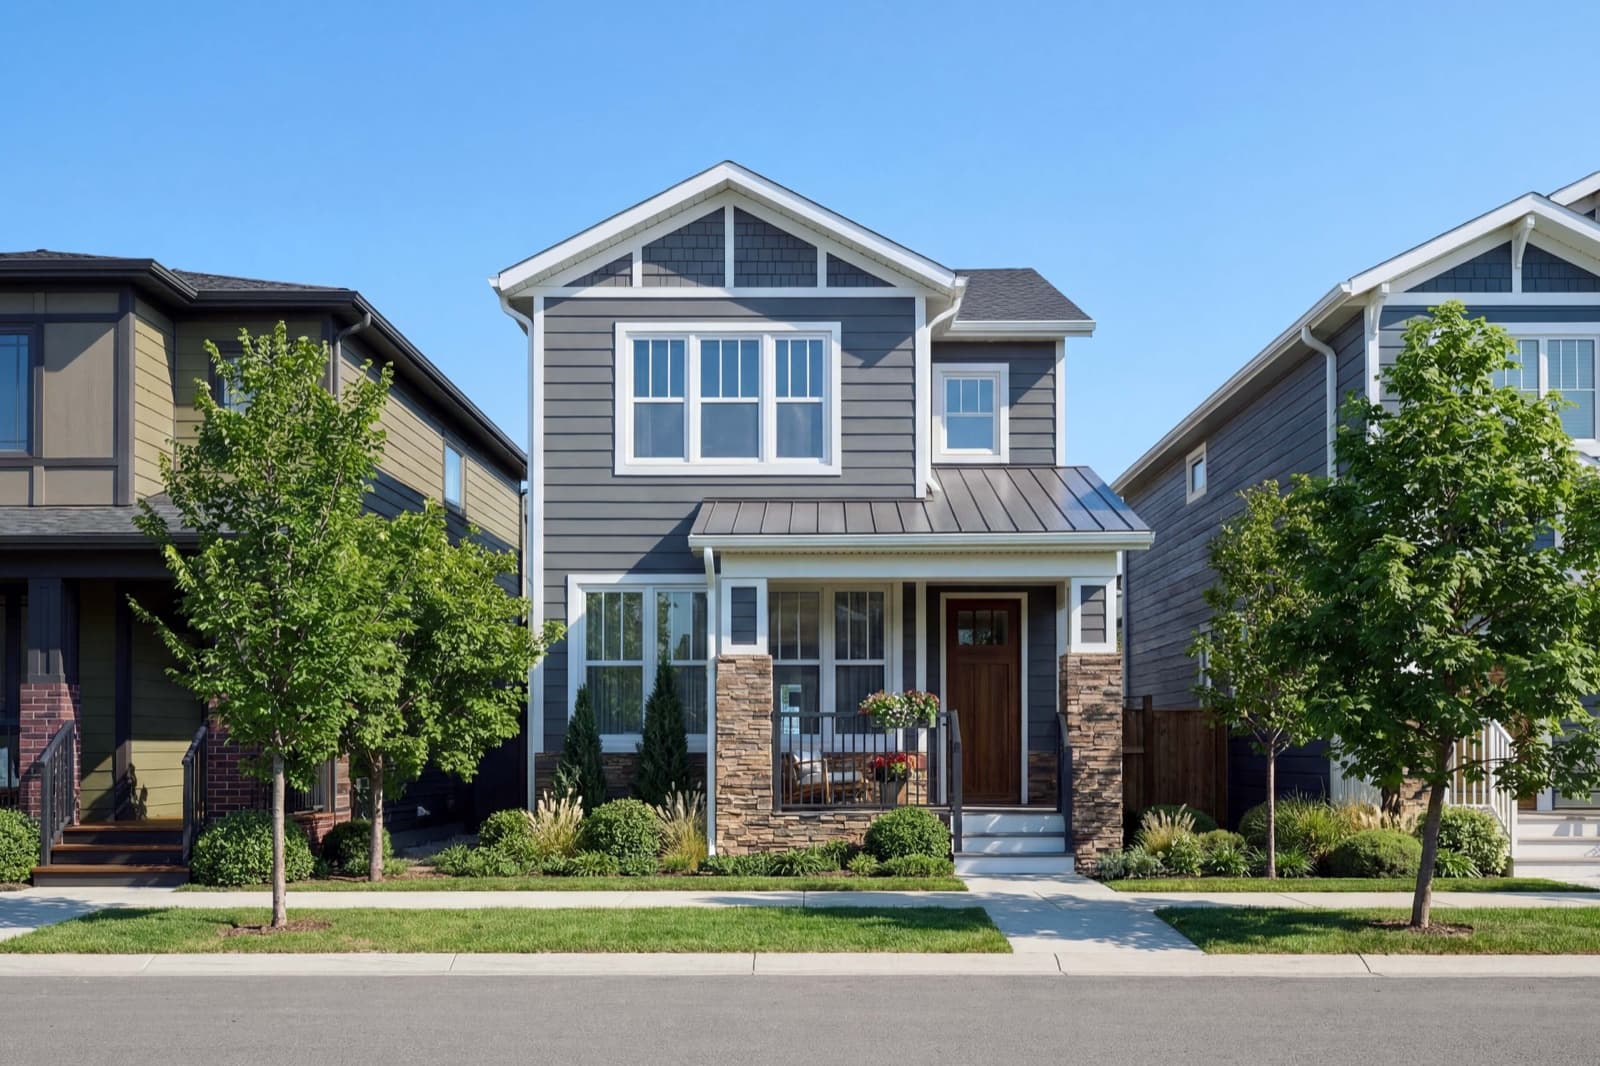
1,828 SQFT · 3 Beds · 2.5 Baths · 2 Car Garage
A 1,828 sq ft laned home with three bedrooms in the Farmhouse III elevation.
2 Elevations
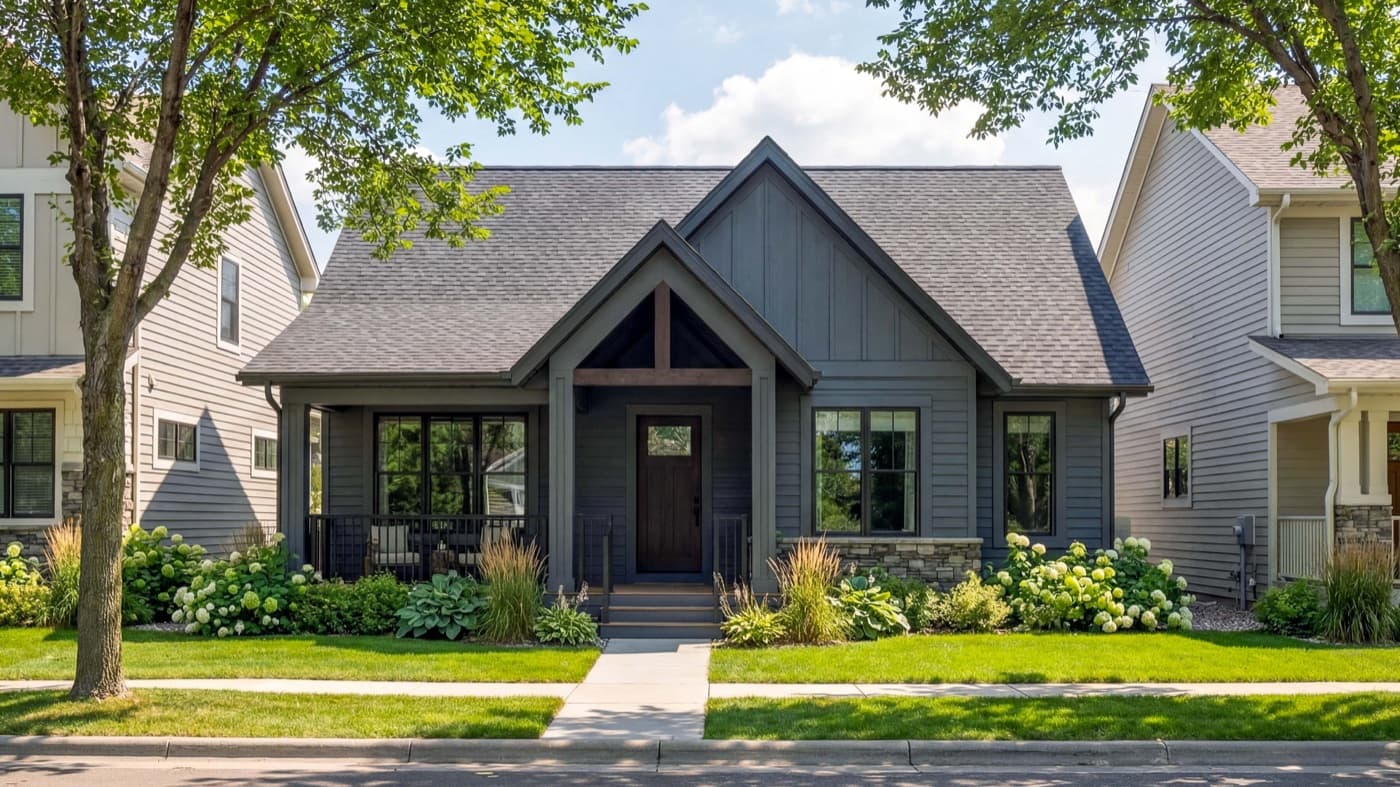
1,738 SQFT · 3 Beds · 2.5 Baths · 2 Car Garage
A 1,738 sq ft laned home with three bedrooms, offered in Prairie and Craftsman elevations.
Farmhouse III
1,429 SQFT · 1+ Beds · 1.5 Baths · 2 Car Garage
A 1,429 sq ft rear-drive bungalow with a double garage in the Farmhouse III elevation.
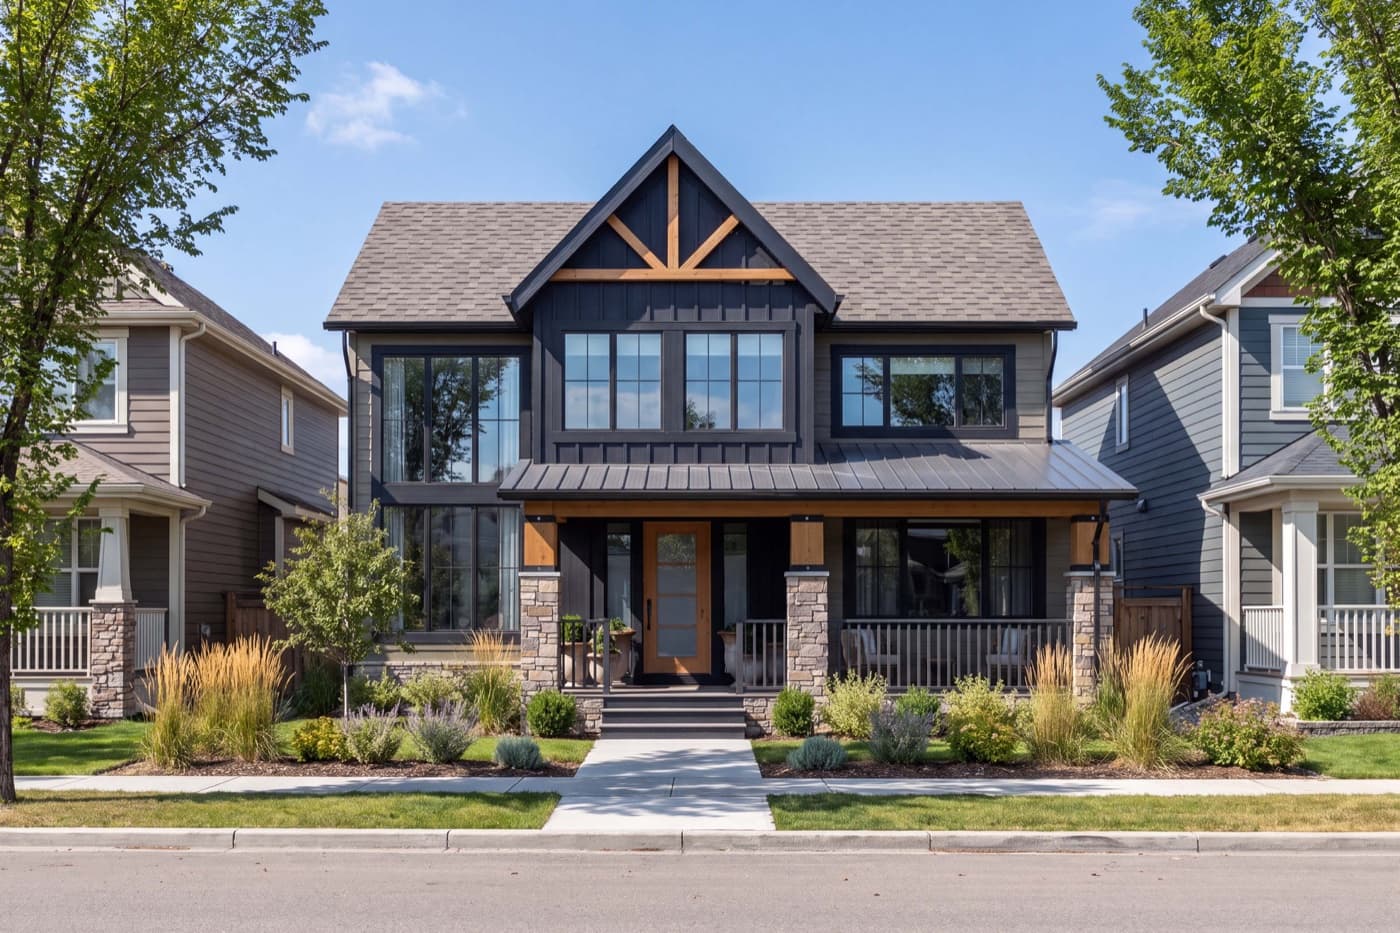
Farmhouse III
2,767 SQFT · 3+ Beds · 2.5 Baths · 2 Car Garage
A 2,767 sq ft rear-drive home with three or more bedrooms, the largest of the twelve Alpine Park plans.
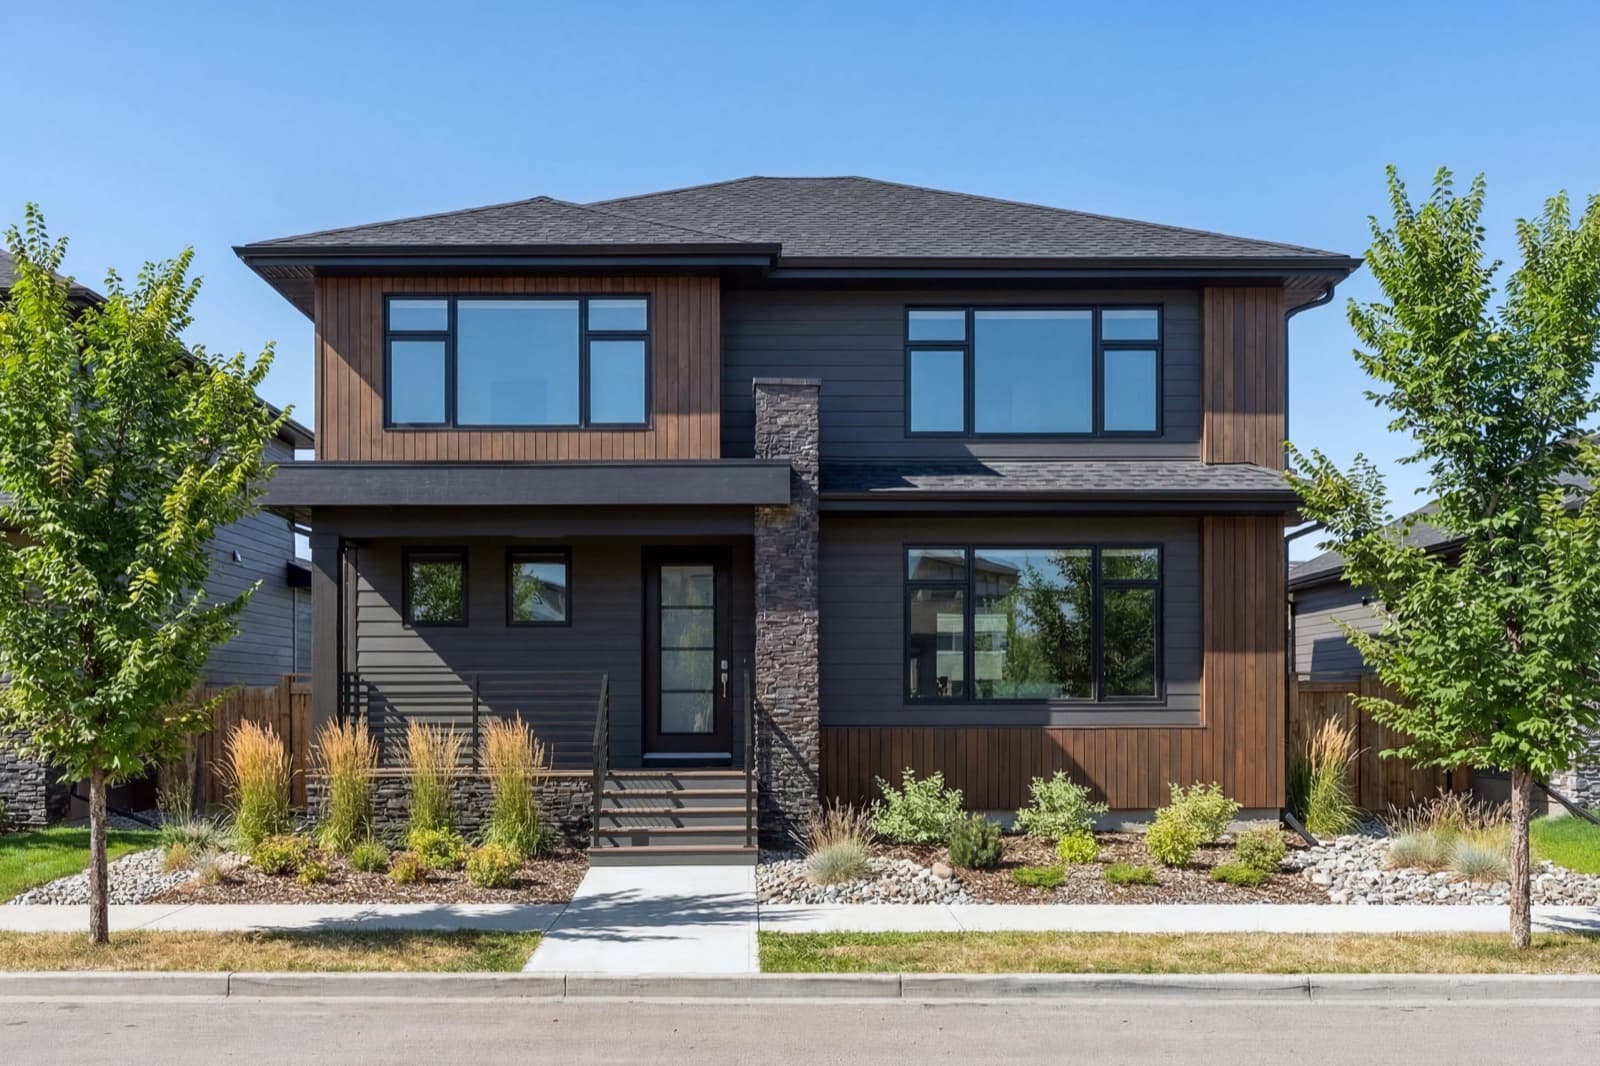
2 Elevations
2,429 SQFT · 3 Beds · 2.5 Baths · 2 Car Garage
A 2,429 sq ft rear-drive home offered in Mountain Craftsman III and Modern Prairie III.
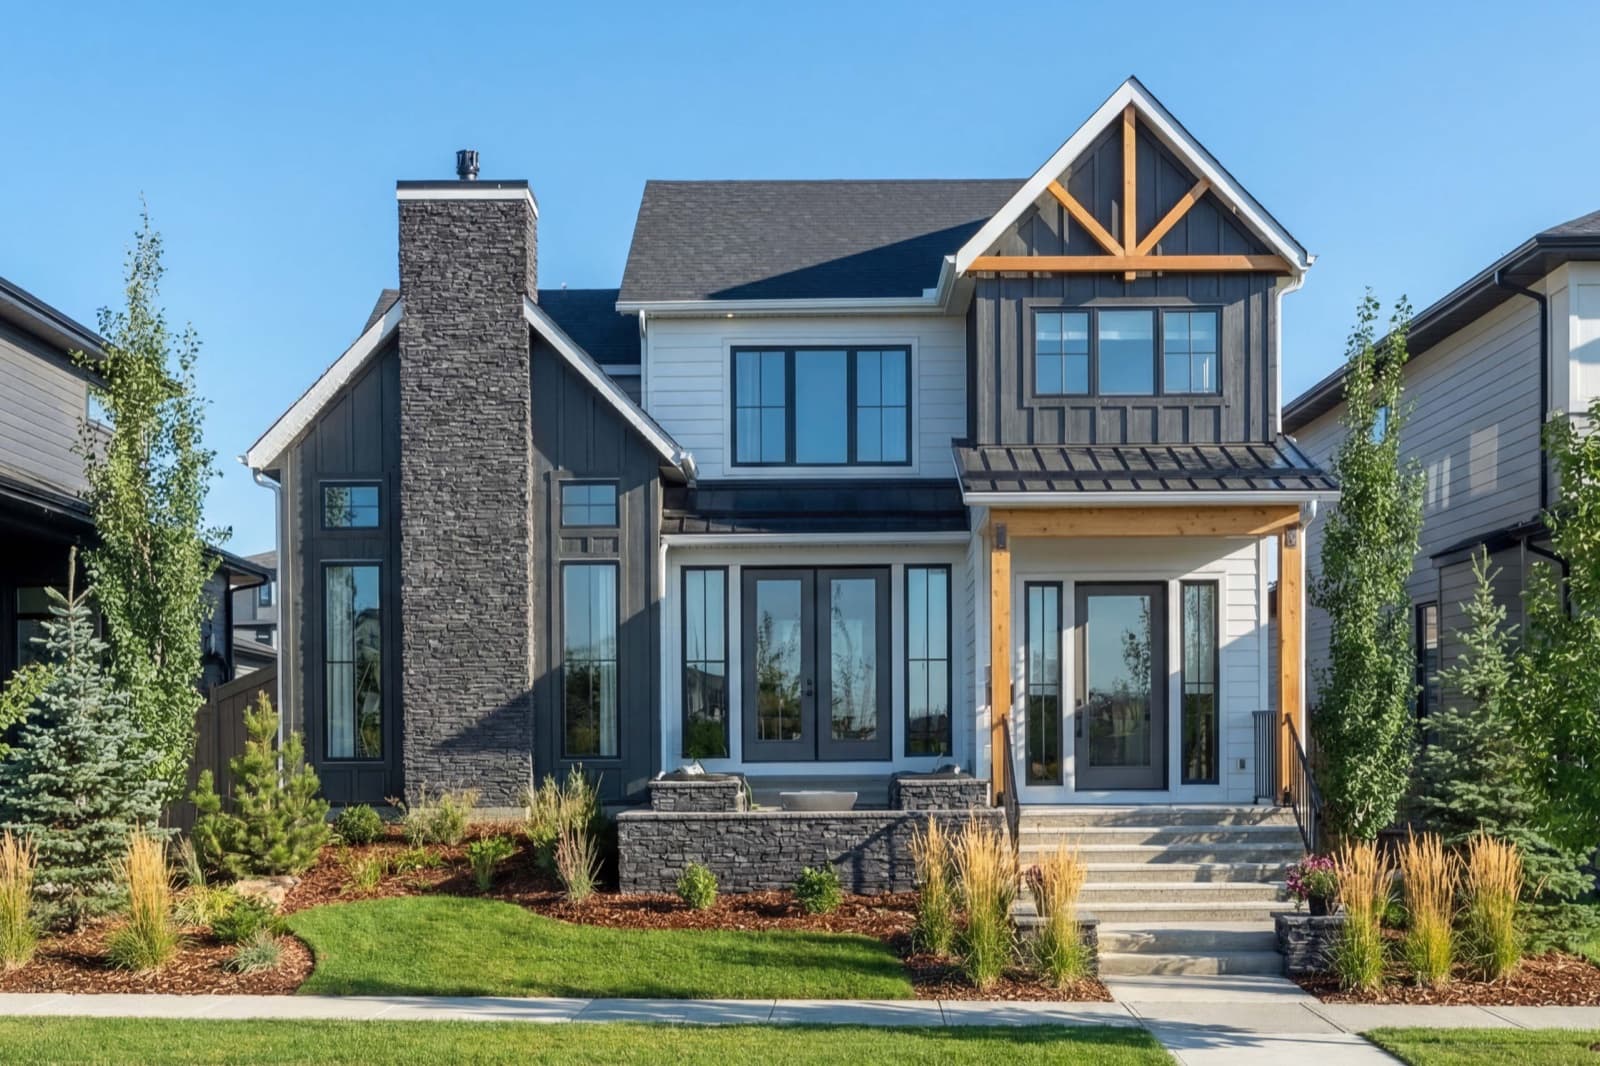
3 Elevations
2,410 SQFT · 3 Beds · 2.5 Baths · 2 Car Rear-Attached Garage
A 2,410 sq ft home with a rear-attached double garage and three elevations to choose from.
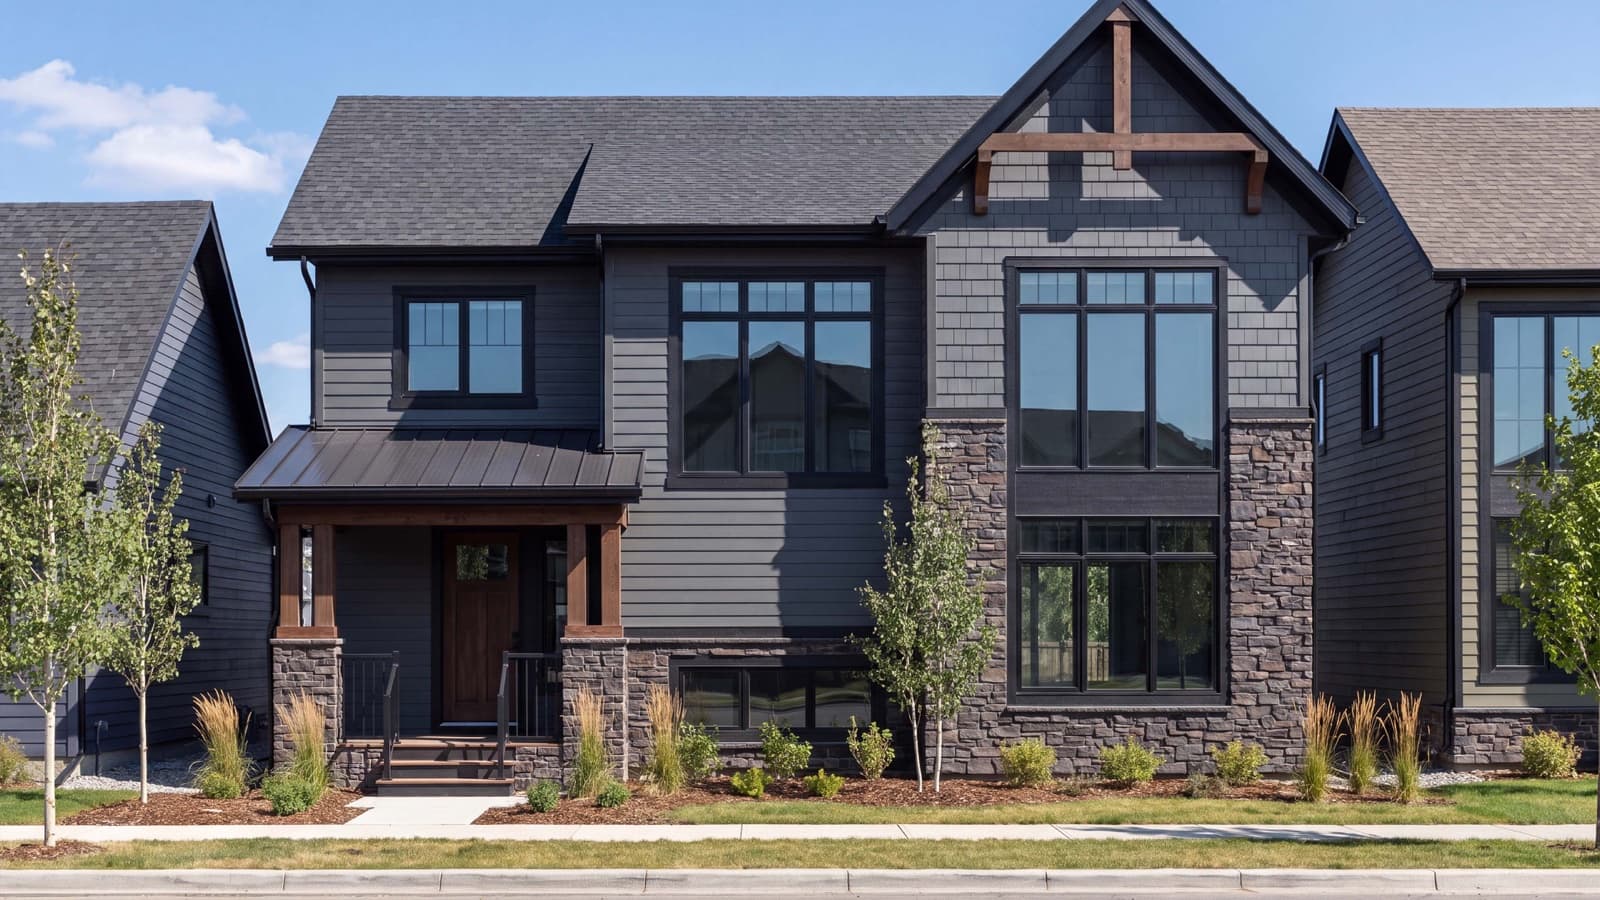
Mountain Craftsman III
2,588 SQFT · 3+ Beds · 2.5 Baths · 2 Car Garage
A 2,588 sq ft rear-drive home with three or more bedrooms in the Mountain Craftsman III elevation.
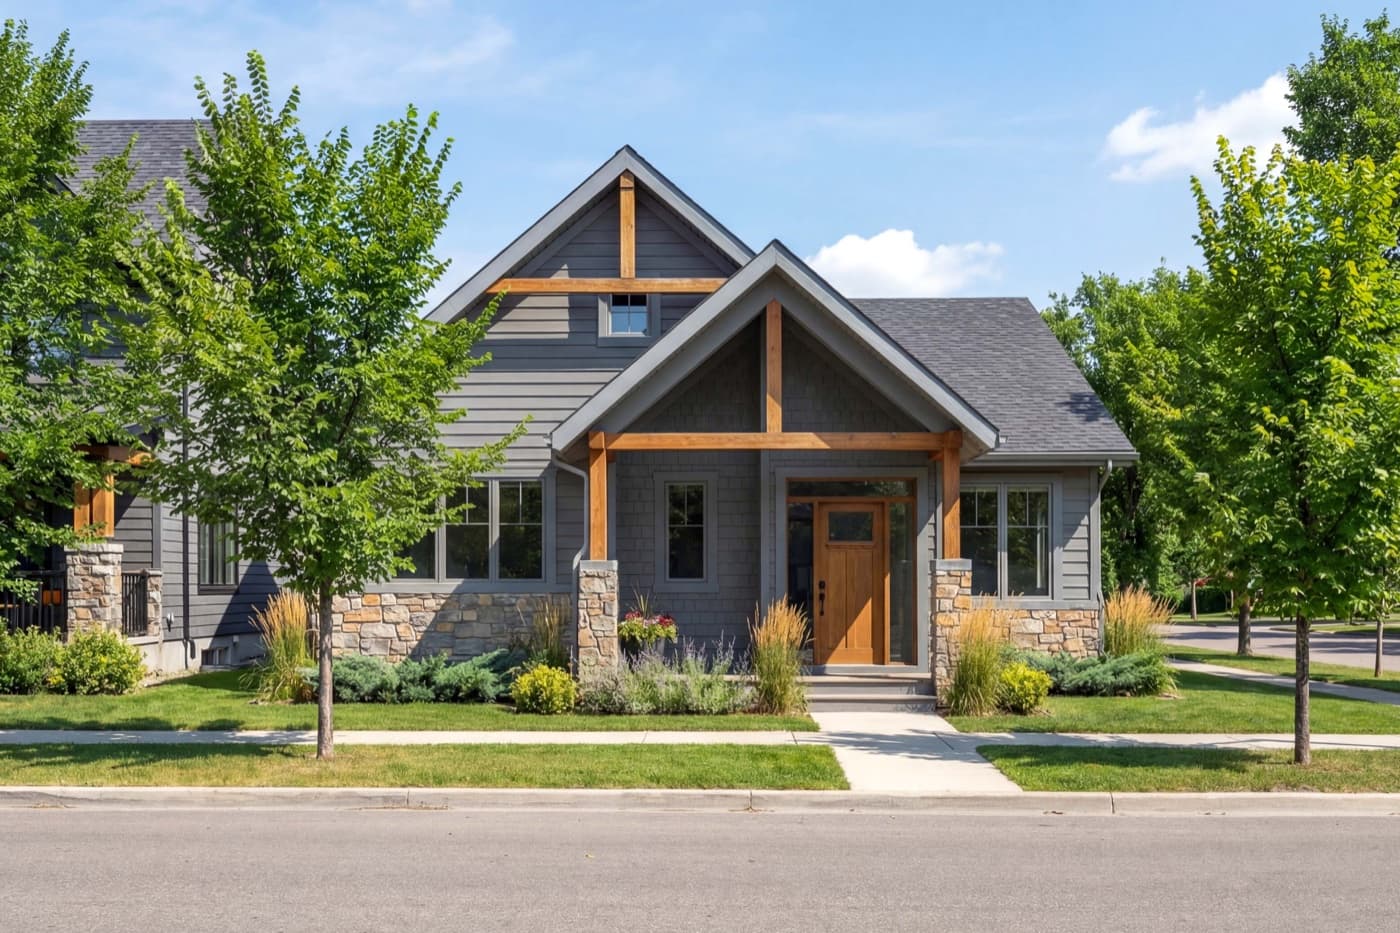
Mountain Craftsman III
1,560 SQFT · 3 Beds · 2.5 Baths · 2 Car Rear-Attached Garage
A 1,560 sq ft bungalow with a rear-attached double garage in the Mountain Craftsman III elevation.